01
Preconstruction & Design
We turn early ideas into a clear, buildable plan—aligning vision, site, budget, schedule, and constructability from day one.
Explore this service Start a project
 Commercial design-build
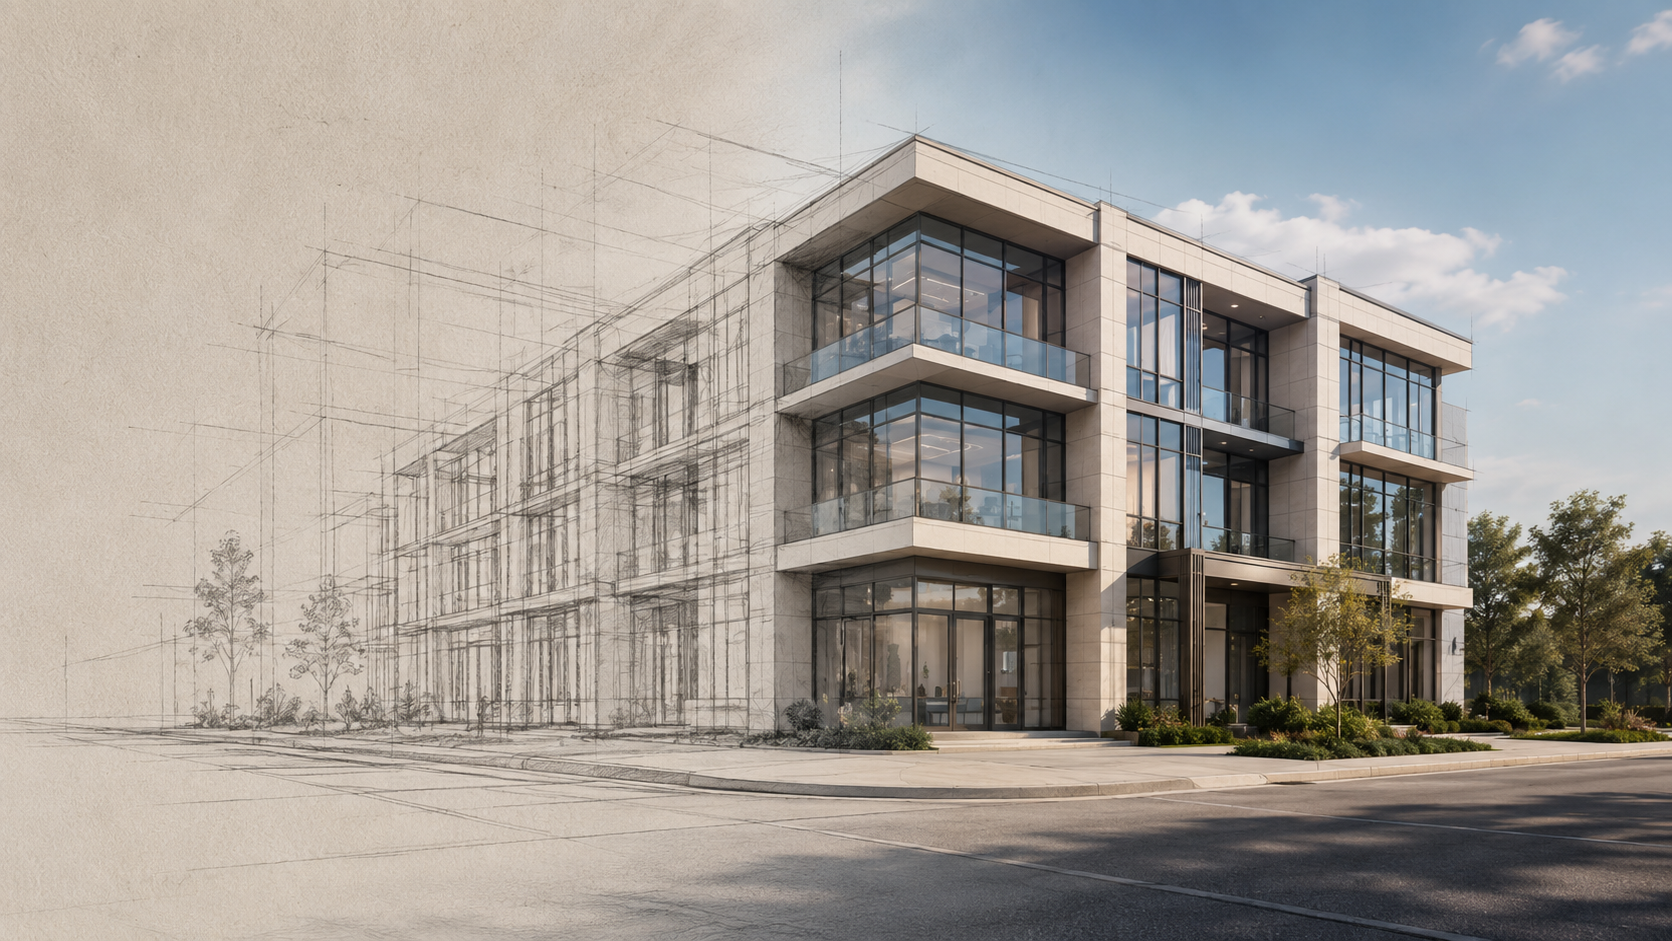
Terra Nova brings design and construction together to create commercial spaces with greater clarity, stronger coordination, and one accountable team from concept to completion.
Our approach
When design and construction operate as one, challenges are solved earlier, decisions are clearer, and the finished space stays true to the original vision. That is the Terra Nova difference.
Experience through affiliated work and leadership involvement.
What we do
We turn early ideas into a clear, buildable plan—aligning vision, site, budget, schedule, and constructability from day one.
Explore this serviceOne connected team coordinates the details, partners, materials, and decisions that keep your project moving forward.
Explore this serviceWe manage the build with disciplined oversight, transparent communication, and careful attention to quality at every stage.
Explore this serviceSelected experience
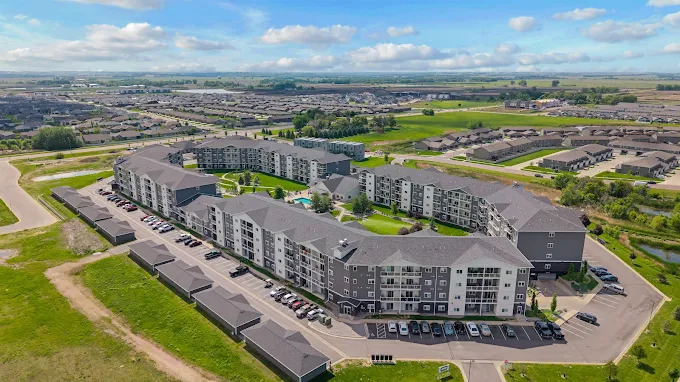
Four phased buildings delivered on or ahead of scheduled turnover.
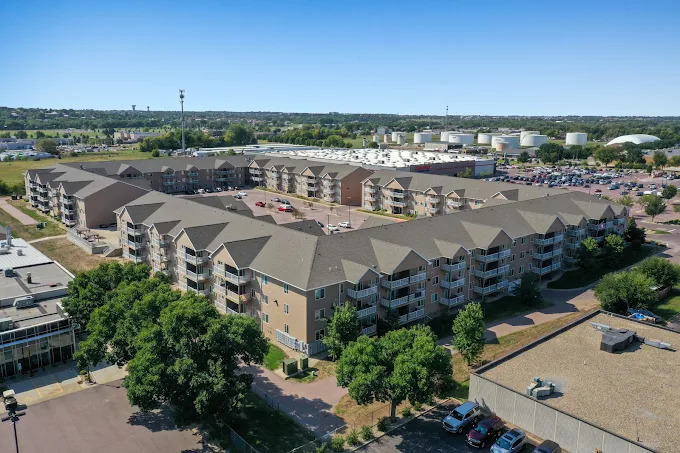
Sioux Falls' largest contiguous apartment building, with underground parking and clubhouse.
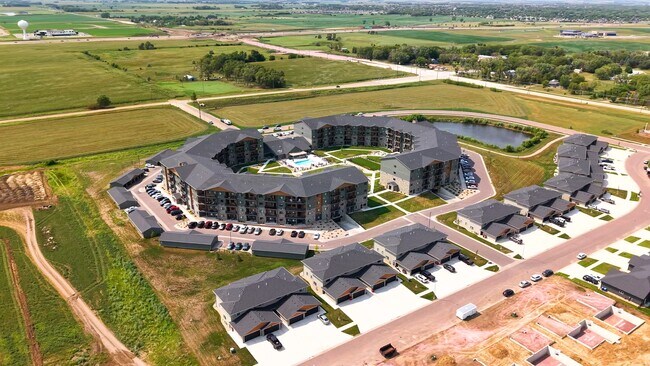
A four-story community with underground parking, townhomes, garages, and indoor/outdoor pools.
Projects shown reflect the Terra Nova leadership team's related and affiliated construction experience.
Leadership

Sam has worked in the Design/Construction Industry for the past 27 years. His background includes Architectural Design, Structural Engineering Design, Mechanical Engineering Design, Development, Estimating and Project Management. His past projects encompass Site Development, Arch/Eng Design, Estimating and Project Management of Office Buildings, Retail Space, Schools, Churches, Industrial Buildings, Apartment Complexes and Residential. His primary focus is assuring the project is within budget, maintaining good relationships with the owners and getting the project finished on time.
With over 27 years of industry experience, Sam has designed and managed projects ranging from $20,000 to $80 million in value. He holds an Associate of Applied Science Degree in Architecture & Construction Management Technology from Southeast Technical Institute, earned in May 1999.

Up until October 2025, Cody served as Vice President of Paradigm Construction, LLC, a full-service general contractor specializing in commercial construction projects across South Dakota as well as neighboring states of Iowa and Minnesota. He first joined Paradigm Construction in 2006 and, apart from a 3.5-year period with Eagle Design-Build, has been instrumental in the company’s growth and operations.
Throughout his tenure, Cody managed daily business operations while also leading as Senior Project Manager and Senior Estimator. Prior to his time at Paradigm, he held project management and estimating roles with other reputable general contractors in Sioux Falls.
With over 25 years of industry experience, Cody has managed and estimated projects ranging from $1,000 to $46 million in value. He holds a Bachelor of Science in Construction Management with a Business minor from South Dakota State University, earned in May 2001.

Results-driven Project Manager with 7+ years of experience in multifamily, commercial, and residential construction. Proven track record of leading cross-functional teams, managing $1M-$52M projects from concept to completion, and ensuring compliance with building codes, ADA, OSHA, ASTM, and AAMA standards. Adept at client communication, cost control, scheduling, and driving on-time, on-budget project delivery.
We're builders, planners, and problem-solvers who believe relationships matter just as much as results.
How we work
Commercial construction is complex. Our integrated process makes it understandable—so you always know what is happening, what comes next, and who is responsible.
Goals, needs, site, scope, and early feasibility
A coordinated vision grounded in how it will be built
Budget, schedule, materials, and project partners aligned
Experienced field leadership and consistent communication
A finished commercial space ready for what comes next
Designed with purpose.
Built with confidence.
Delivered as promised.
Build what comes next
Bring us in early. We'll help turn your goals into a practical path from initial design through finished construction.